Leave a Message

Thank you for your message. We will be in touch with you shortly.

4468 Devonshire Drive c
SEE ALL PHOTOS
4468 Devonshire Drive c
For Sale

4468 Devonshire Drive c

4468 Devonshire Drive c, Youngstown, OH 44512

$255,900
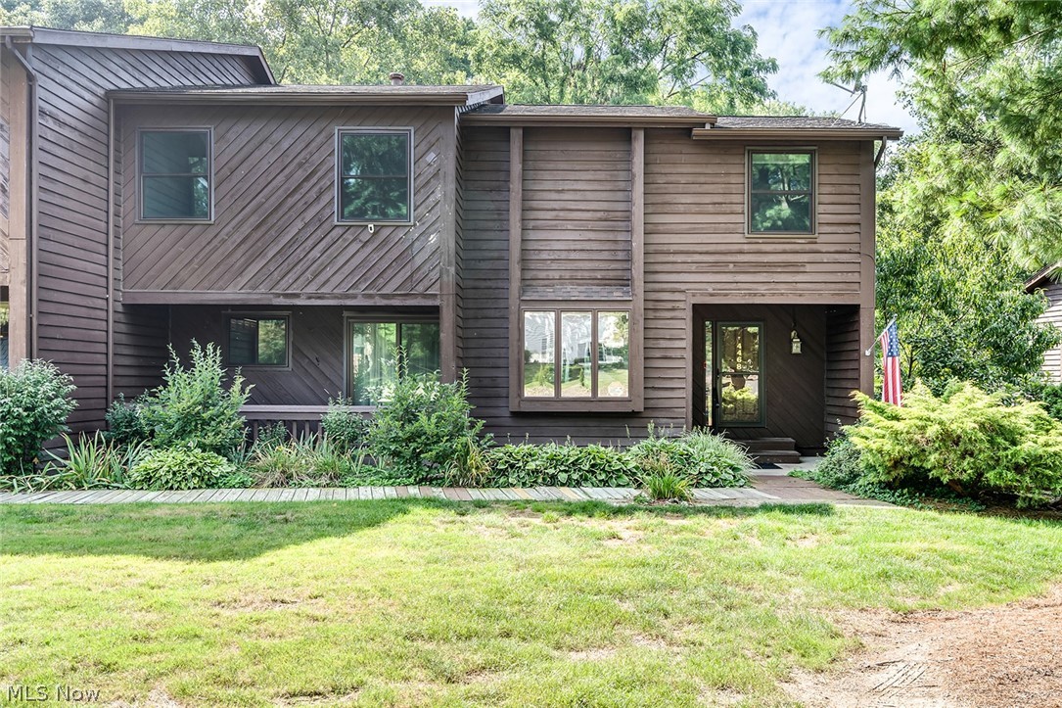
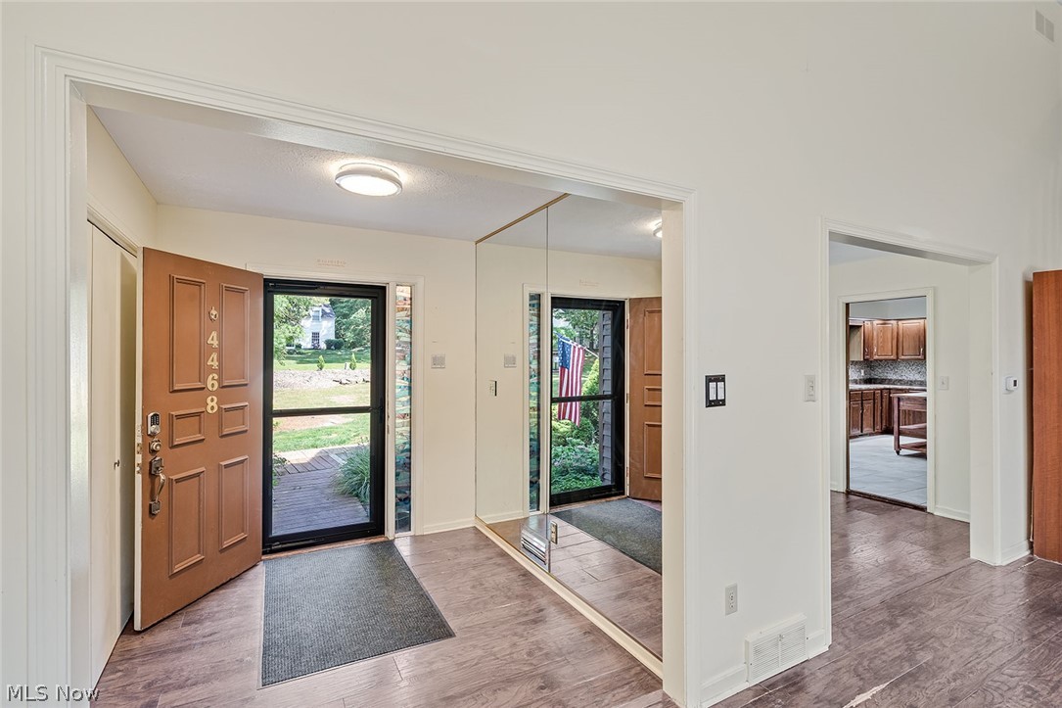
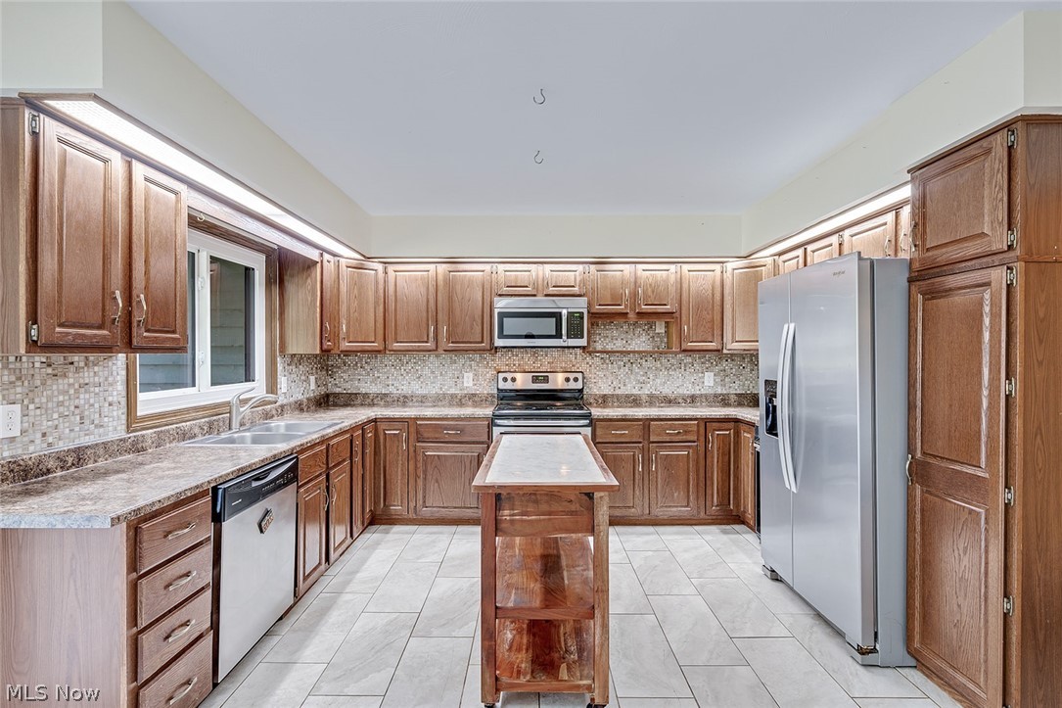
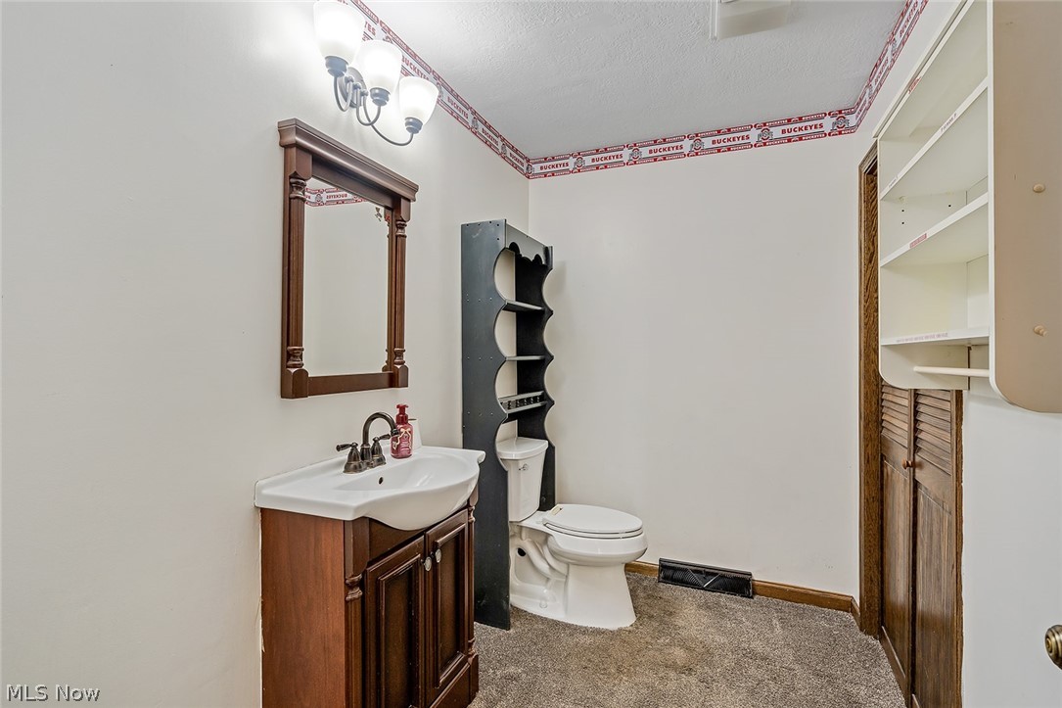
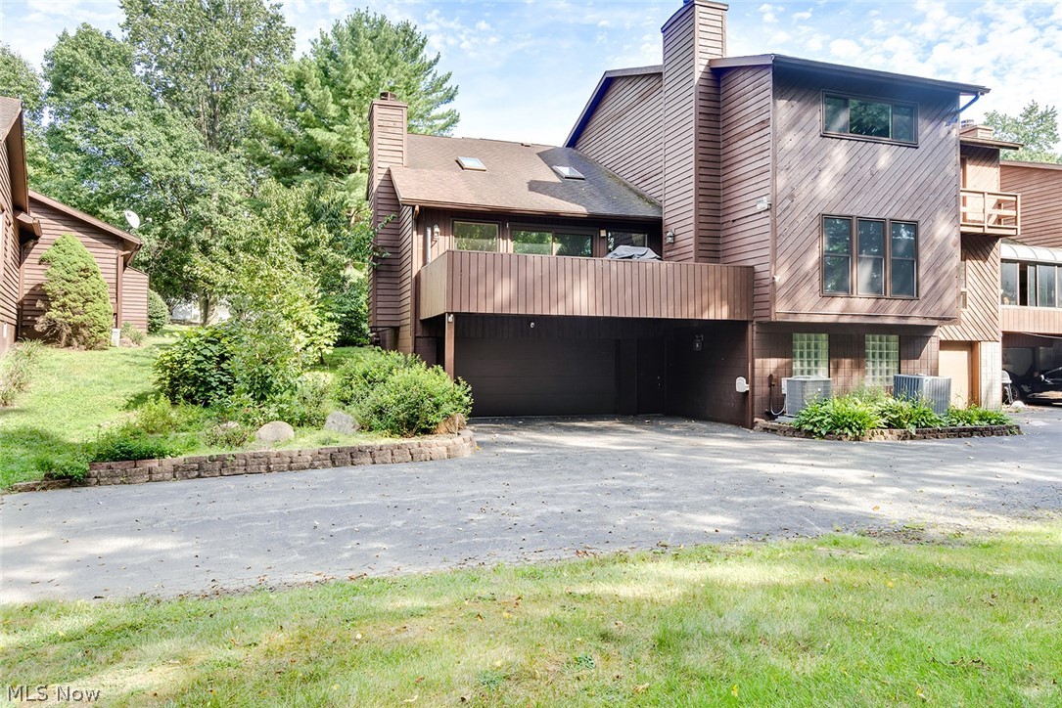
Rarely does a condo like this hit the market in Boardman. Welcome to 4468 Devonshire Drive, where spacious living, an open-concept layout, major updates, and hard-to-find features all come together.

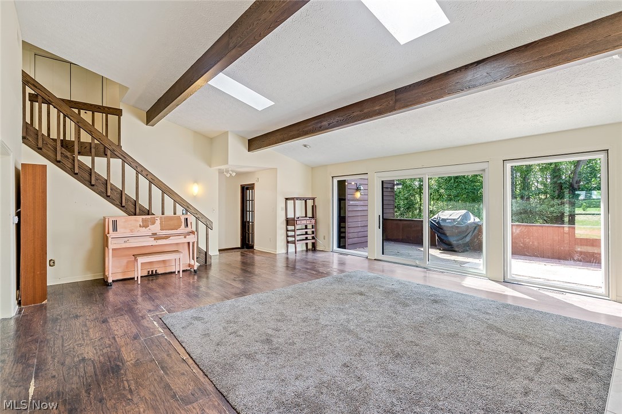
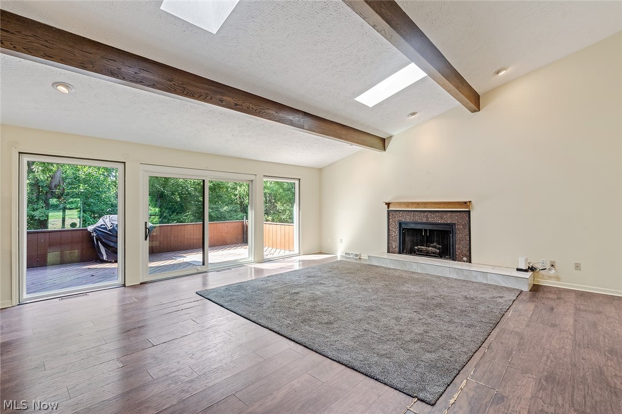
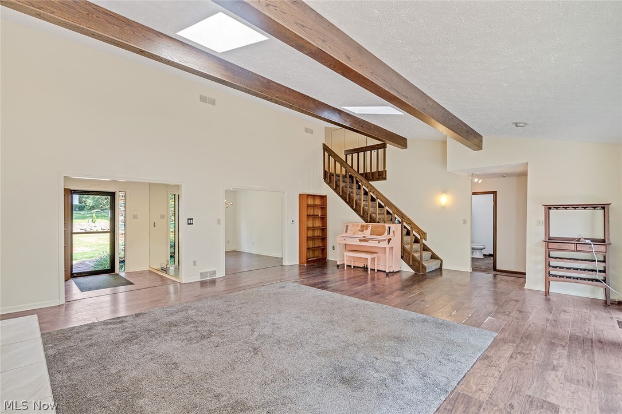
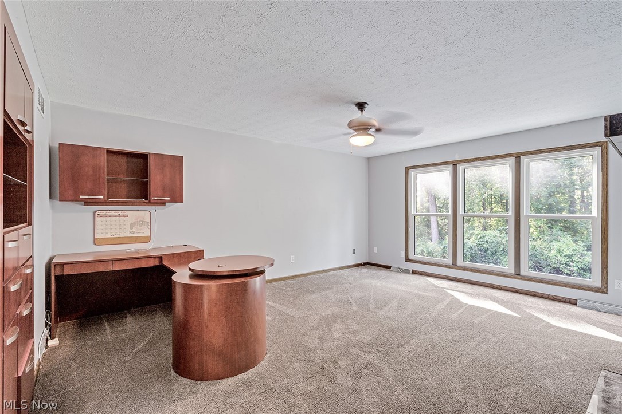
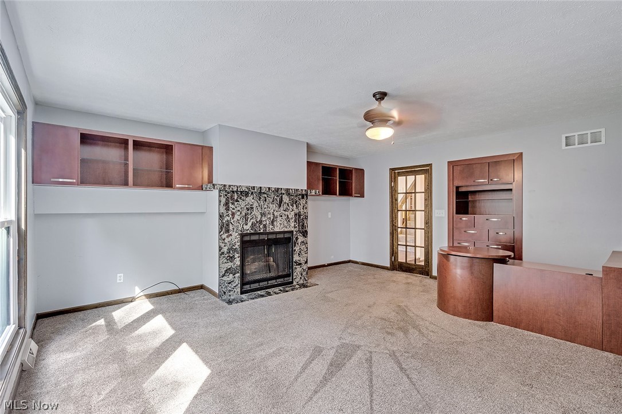
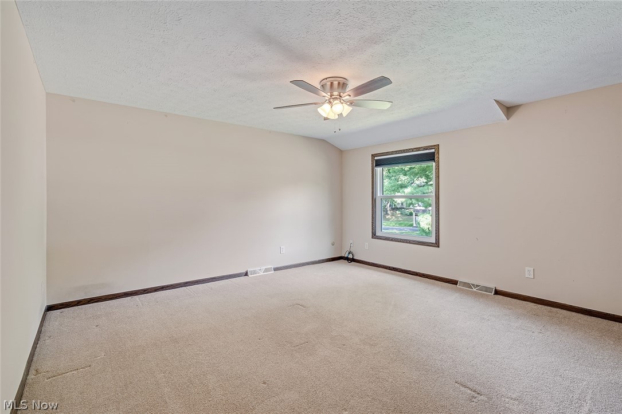
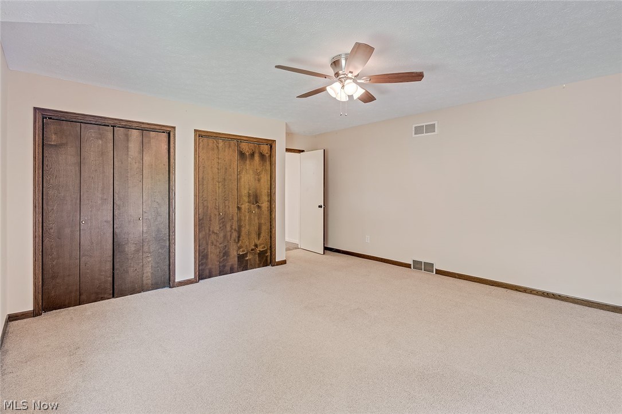
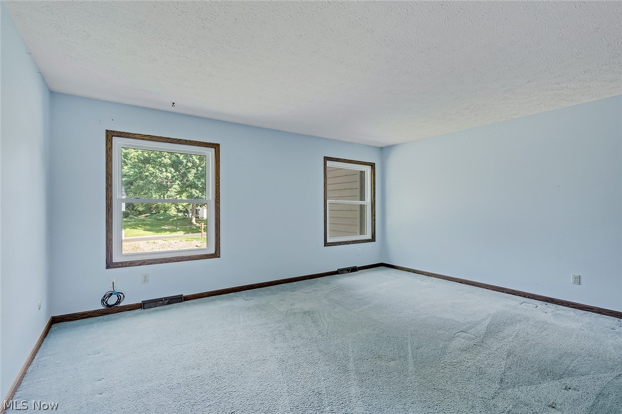
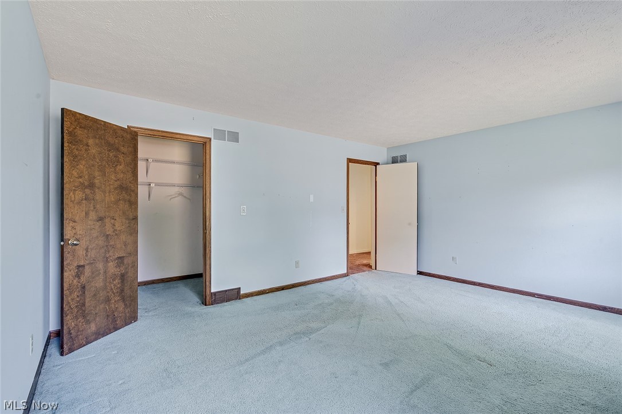
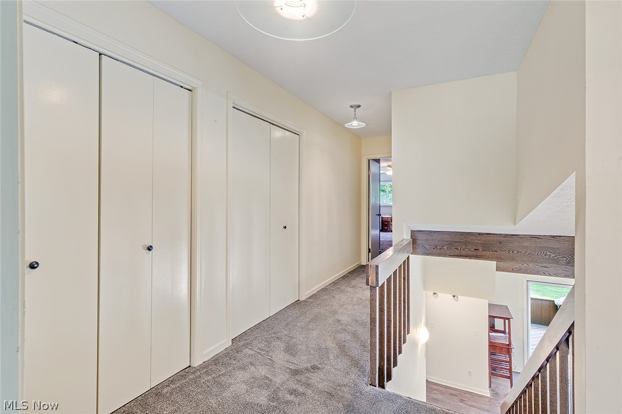
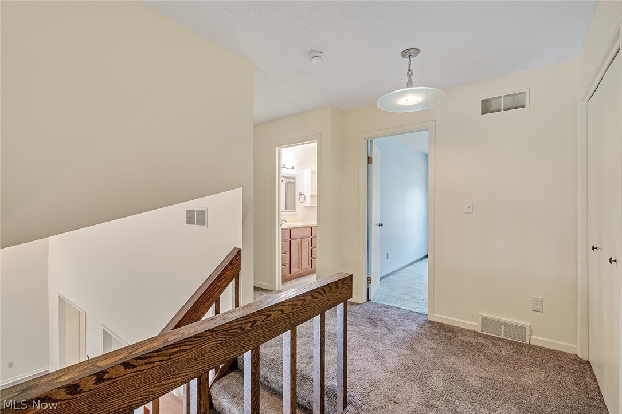
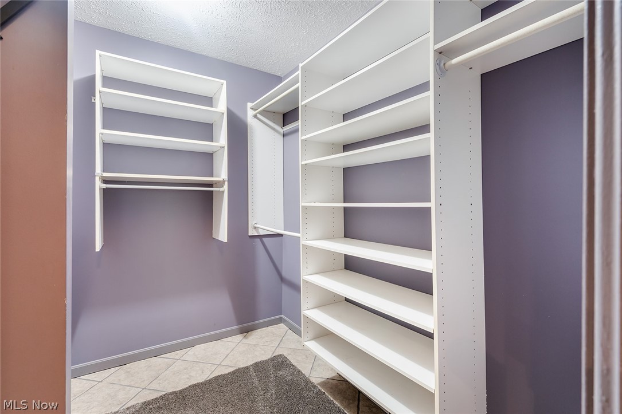
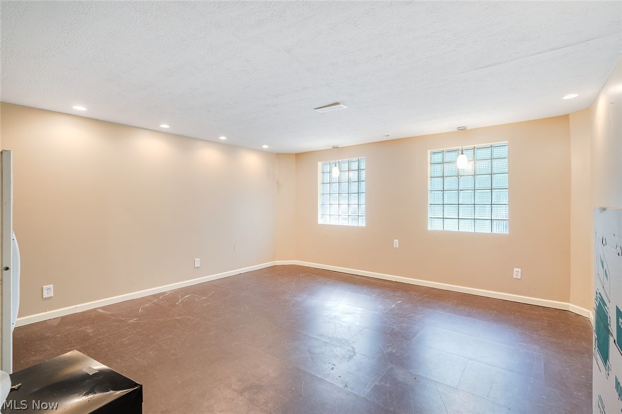
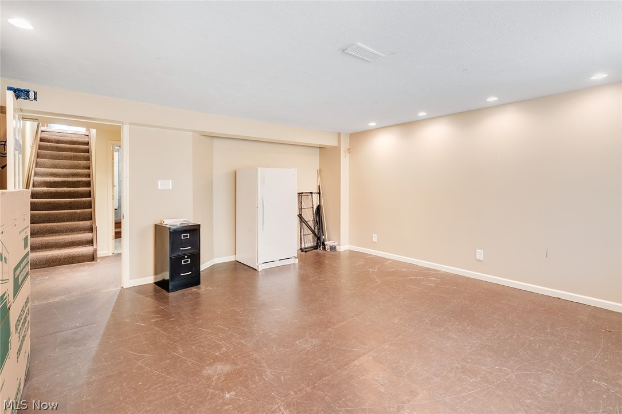
Step inside to a bright family room with soaring vaulted ceilings that immediately gives the home an open, impressive feel. The layout offers 3 bedrooms and 3 bathrooms, plus a large office with a fireplace that could easily function as a fourth bedroom, guest room, or additional living space.

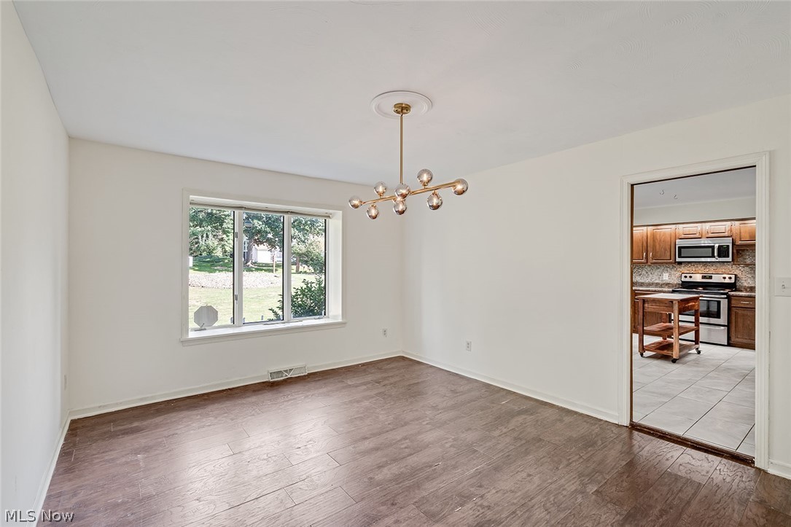
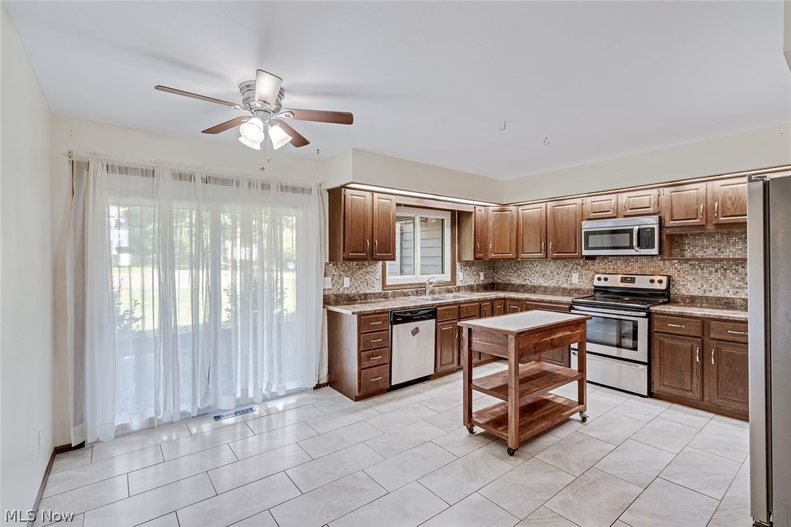
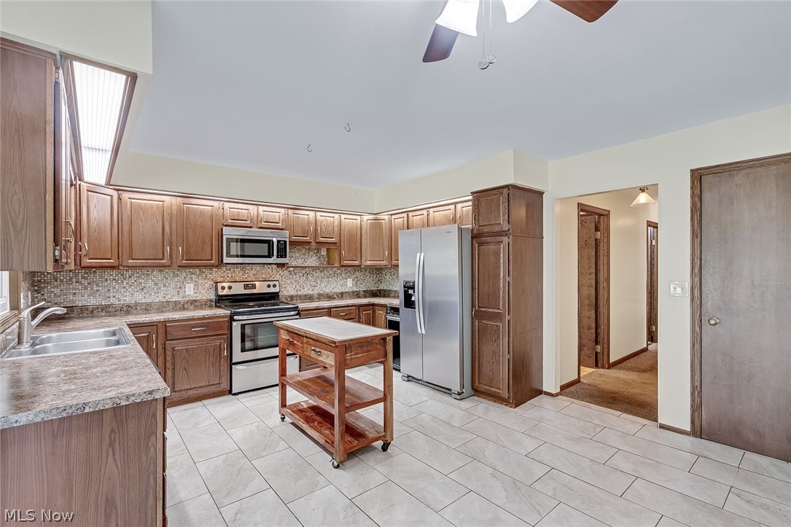
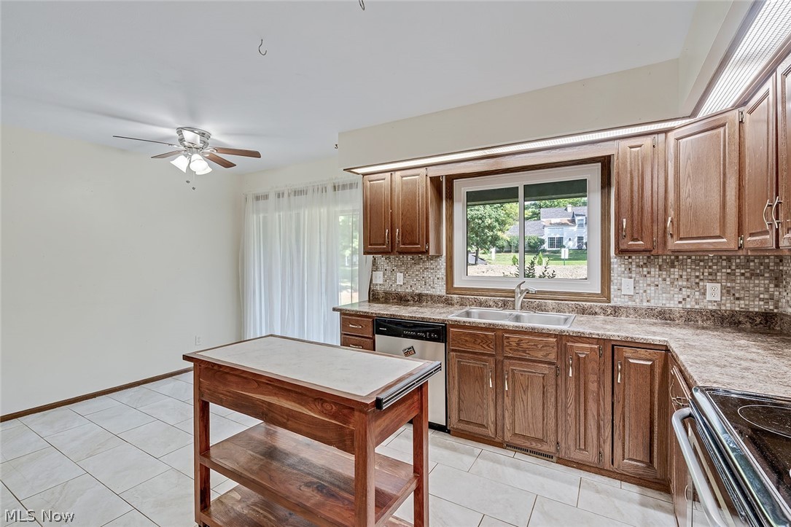
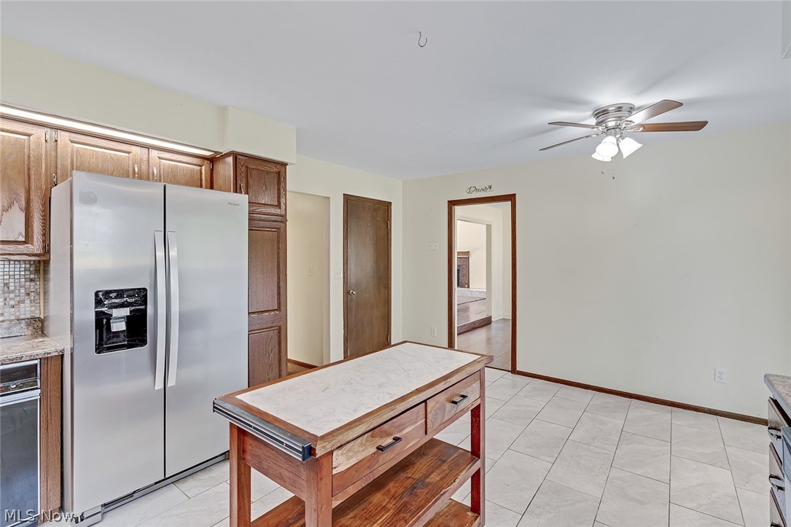
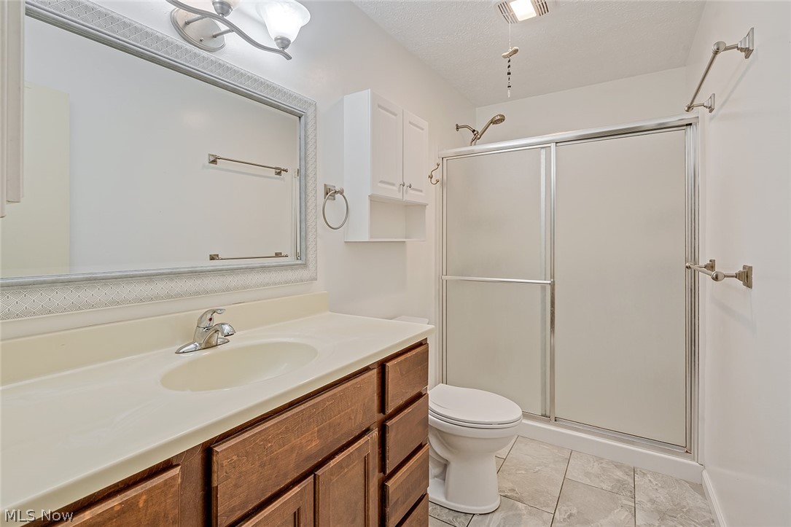
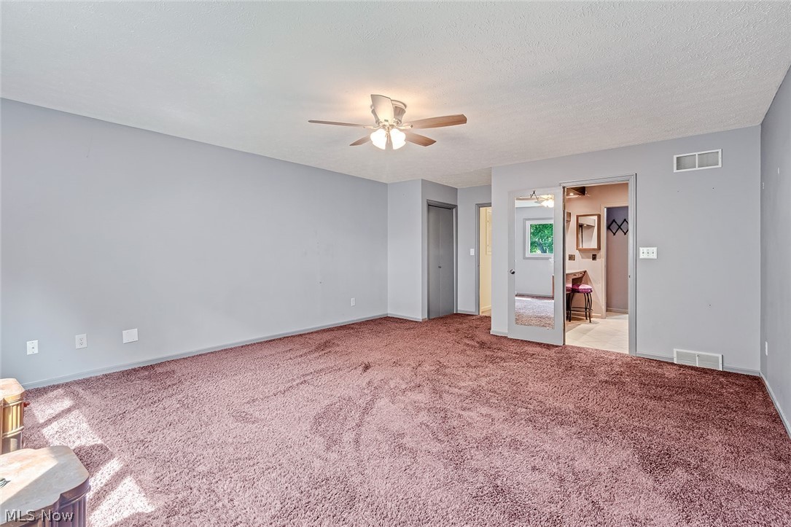
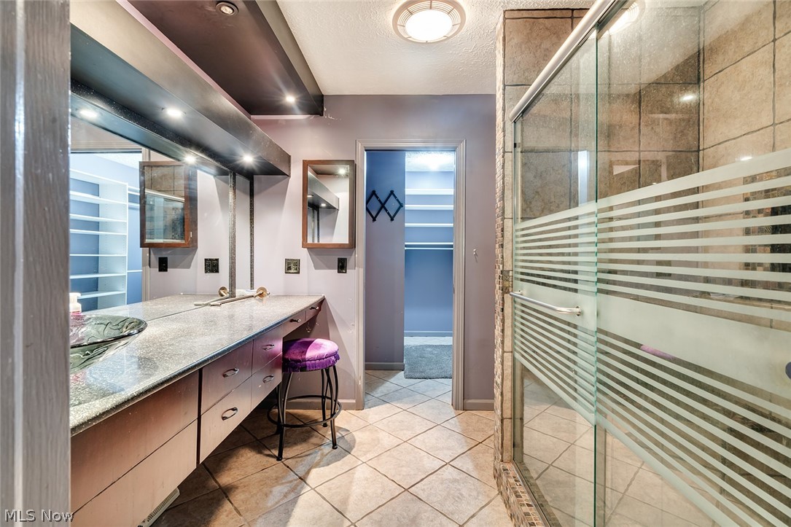
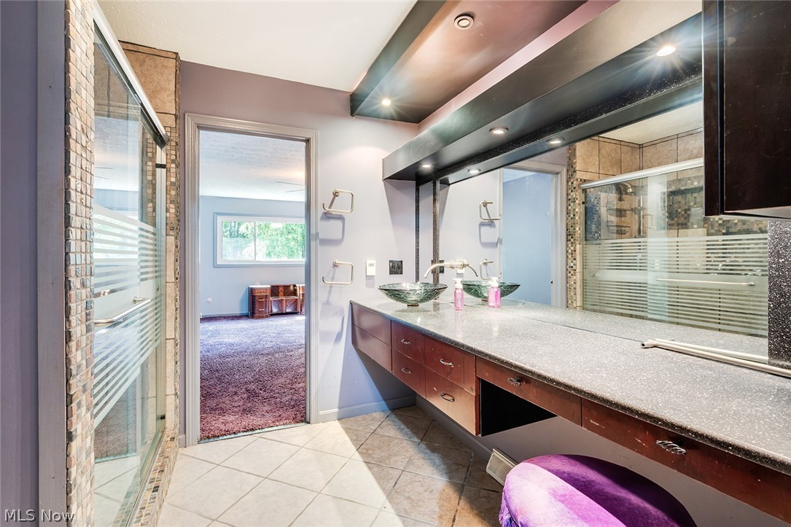
The primary suite is a standout, featuring an updated bathroom with heated floors. You'll also find a formal dining room, eat-in kitchen, and plenty of room to entertain or simply spread out.

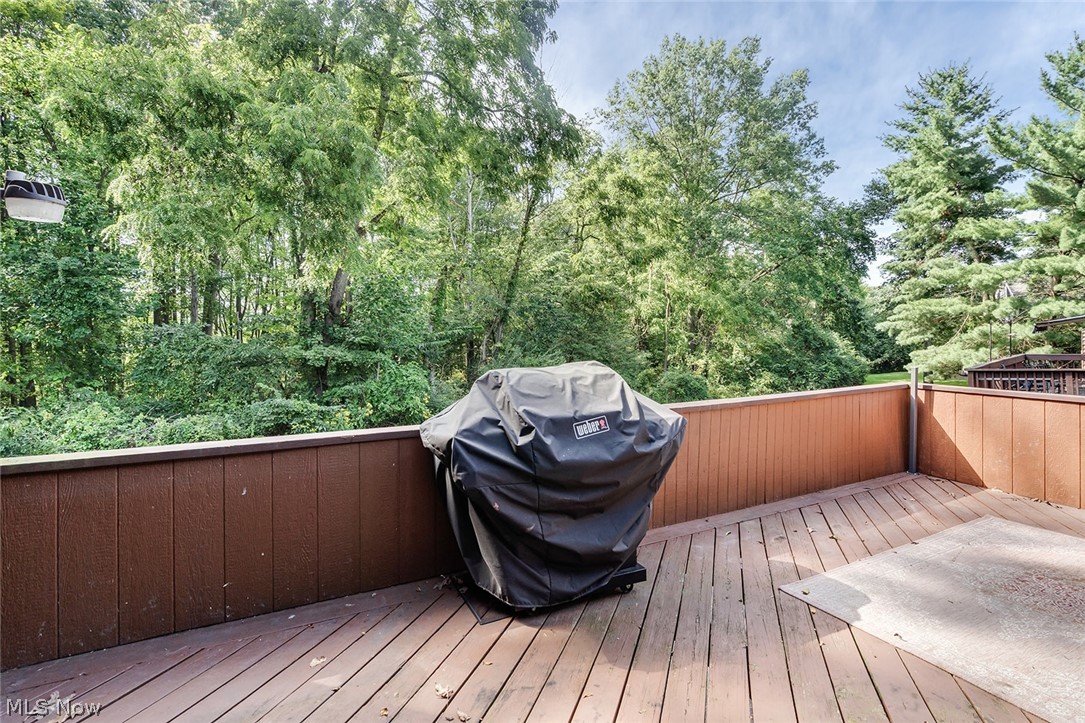
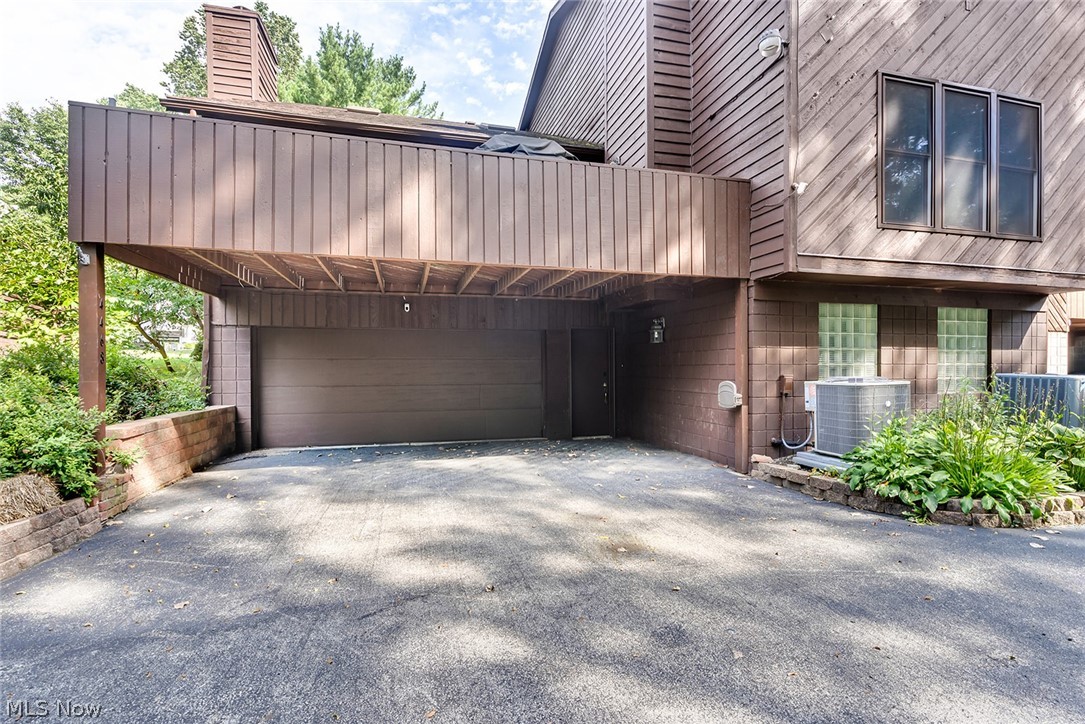
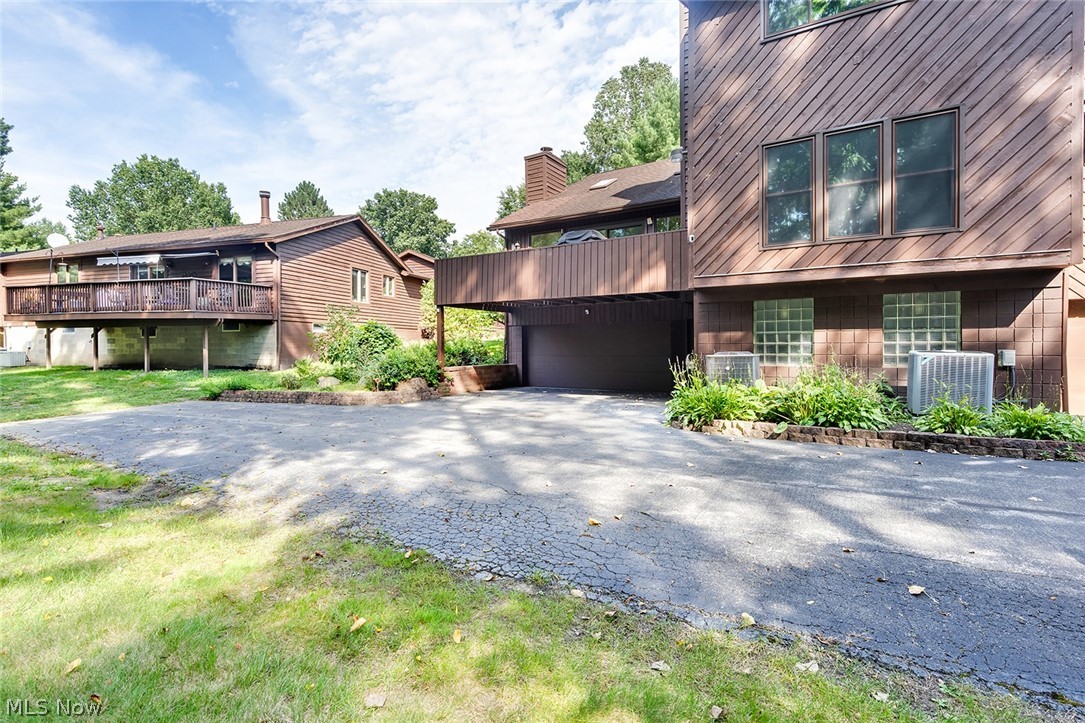
Outside, newer sliding glass doors lead to a large deck that creates the perfect spot for morning coffee, grilling, or relaxing at the end of the day. The oversized 2-car garage also offers additional storage space.

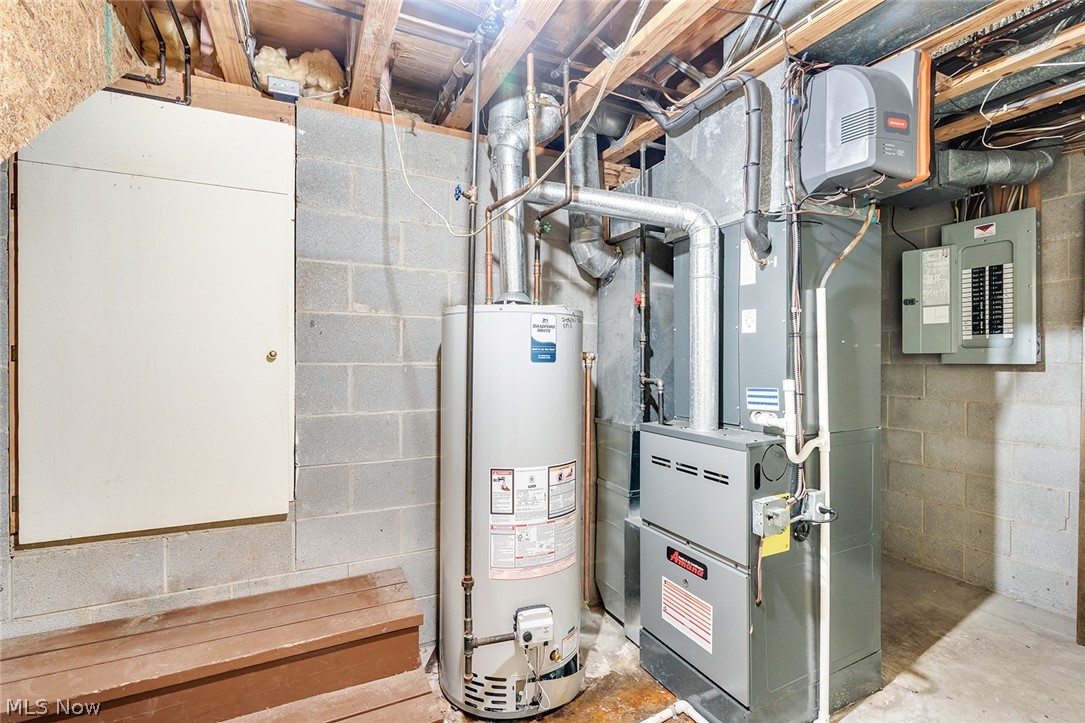
Even better, many of the major updates have already been handled: upstairs carpet in 2017, new furnace in 2018, updated primary bathroom and exterior paint in 2019, new A/C in 2023, and a new hot water tank, windows, and sliding glass doors in 2025.

If you've been waiting for a Boardman condo that doesn't feel small, cramped, or cookie-cutter, this one deserves a look.

3
beds

3
baths

3,162 Sq.Ft. LIVING AREA

Ray Griggy

Ray Griggy

Features & Amenities

Interior

  • total bedrooms3
  • Total bathrooms3
  • full bathrooms2
  • half bathroom1
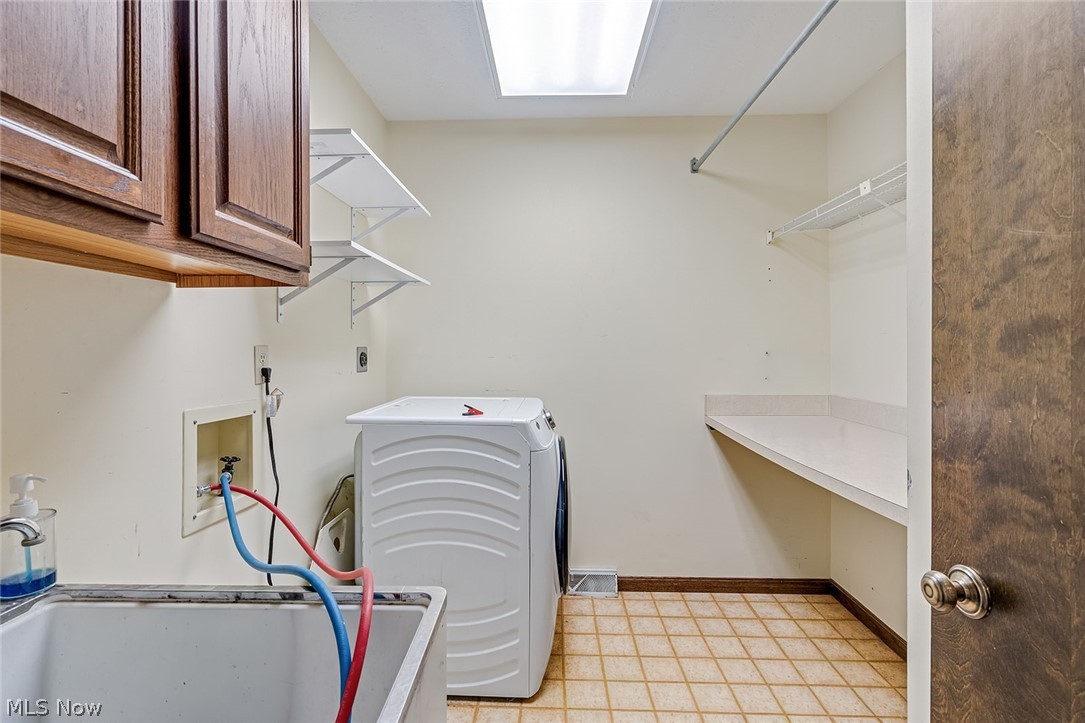
  • Laundry room Laundry Room
  • Fireplace Family Room
  • APPLIANCES Dryer, Dishwasher
  • other interior Features Cathedral Ceiling(s), Eat-in Kitchen, High Ceilings, Walk-In Closet(s)

Area & Lot

  • Status For Sale
  • Living Area3,162 Sq.Ft.
  • MLS® ID5240877
  • TypeCondo
  • YEAR BUILT1981
  • NeighborhoodBoardman
  • Architecture StylesConventional
  • School DistrictBoardman LSD - 5002

Exterior

  • STORIES2
  • Garage Space2.0
  • water SourcePublic
  • roofAsbestos Shingle
  • parkingAdditional Parking
  • HEAT TYPEGas
  • AIR CONDITIONINGCentral Air
  • sewerPublic Sewer
  • SubstructureBlock
  • other exterior FeaturesPrivate Entrance

Financial

  • Sales Price$255,900
  • Real Estate Tax $2,898/yr
  • HOA $350/mo
View Virtual Tour
image

Schedule a Showing

We would love to show you our beautiful property. Please select your preferred date and time below. An agent will be in touch shortly to confirm your appointment.

Schedule a Showing

We would love to show you our beautiful property. Please select your preferred date and time below. An agent will be in touch shortly to confirm your appointment.

Thank you for your interest in 4468 Devonshire Drive c, Youngstown, OH 44512. We are reviewing your request and will be in touch shortly!

Mortgage Calculator

Estimate your monthly mortgage payment, including the principal and interest, property taxes, and HOA. Adjust the values to generate a more accurate rate.

All estimates are provided for informational purposes only. Actual amounts may vary.
$0,000 Your Payment 20 15 65
$0,000 Your Payment

Boardman

It offers a vibrant community atmosphere with a blend of suburban charm and urban convenience.

Explore

Work With Us

Ready to make your next real estate move? Connect with Griggy Property Group for expert guidance, personalized service, and results-driven support from start to finish.

Follow Us on Instagram